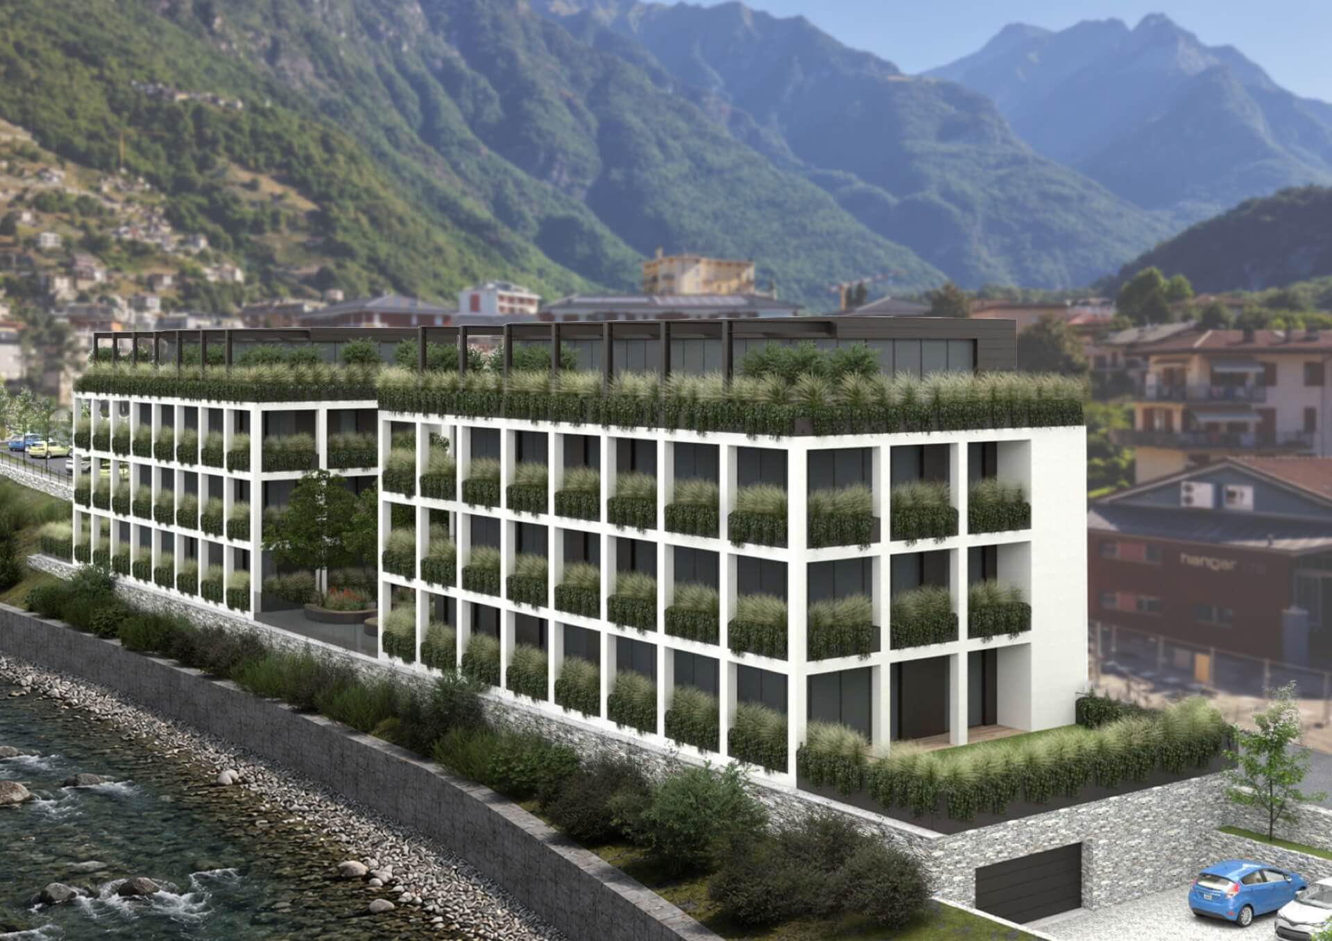
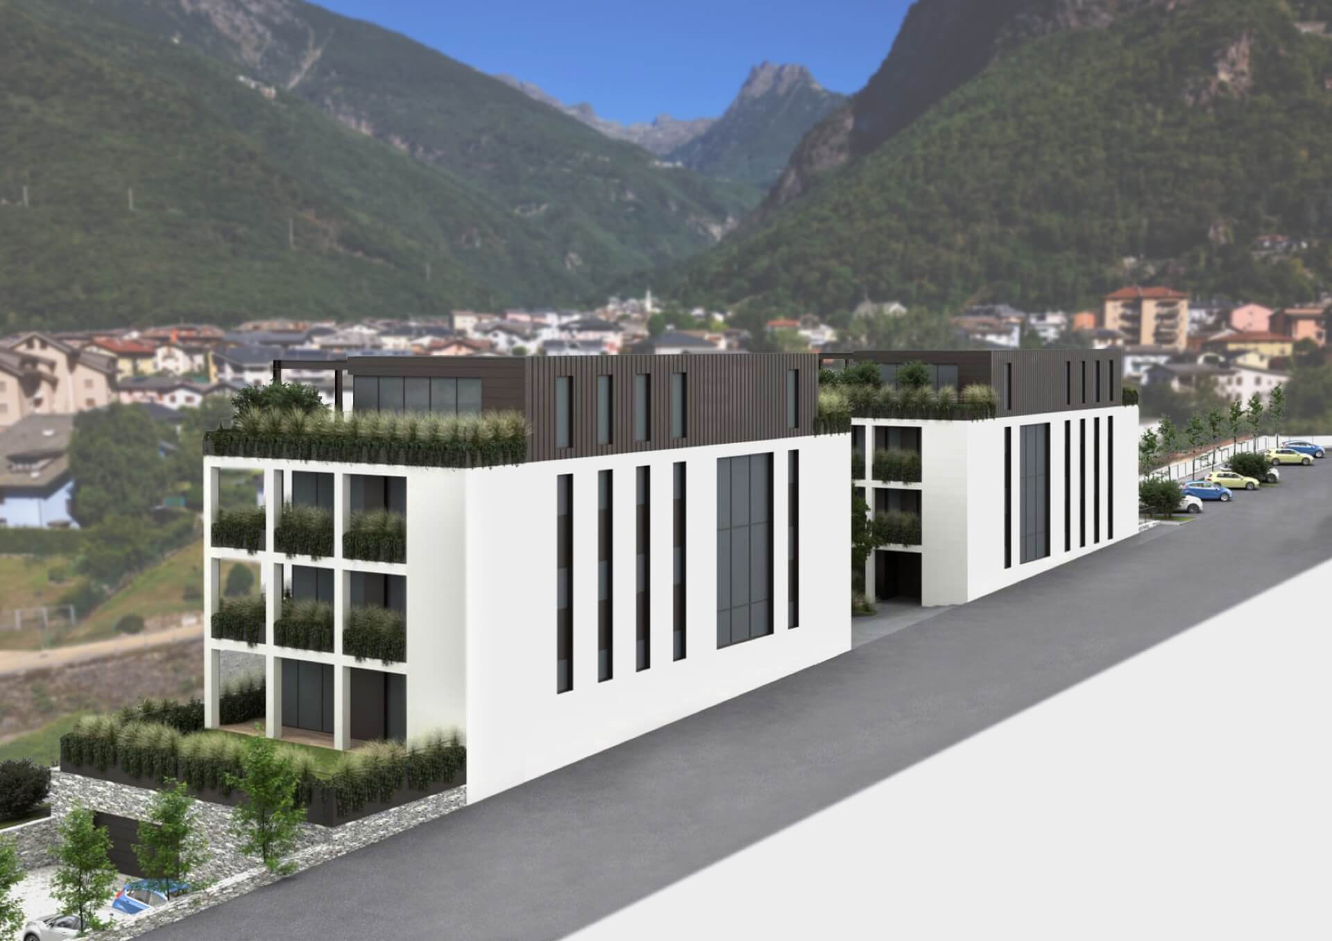
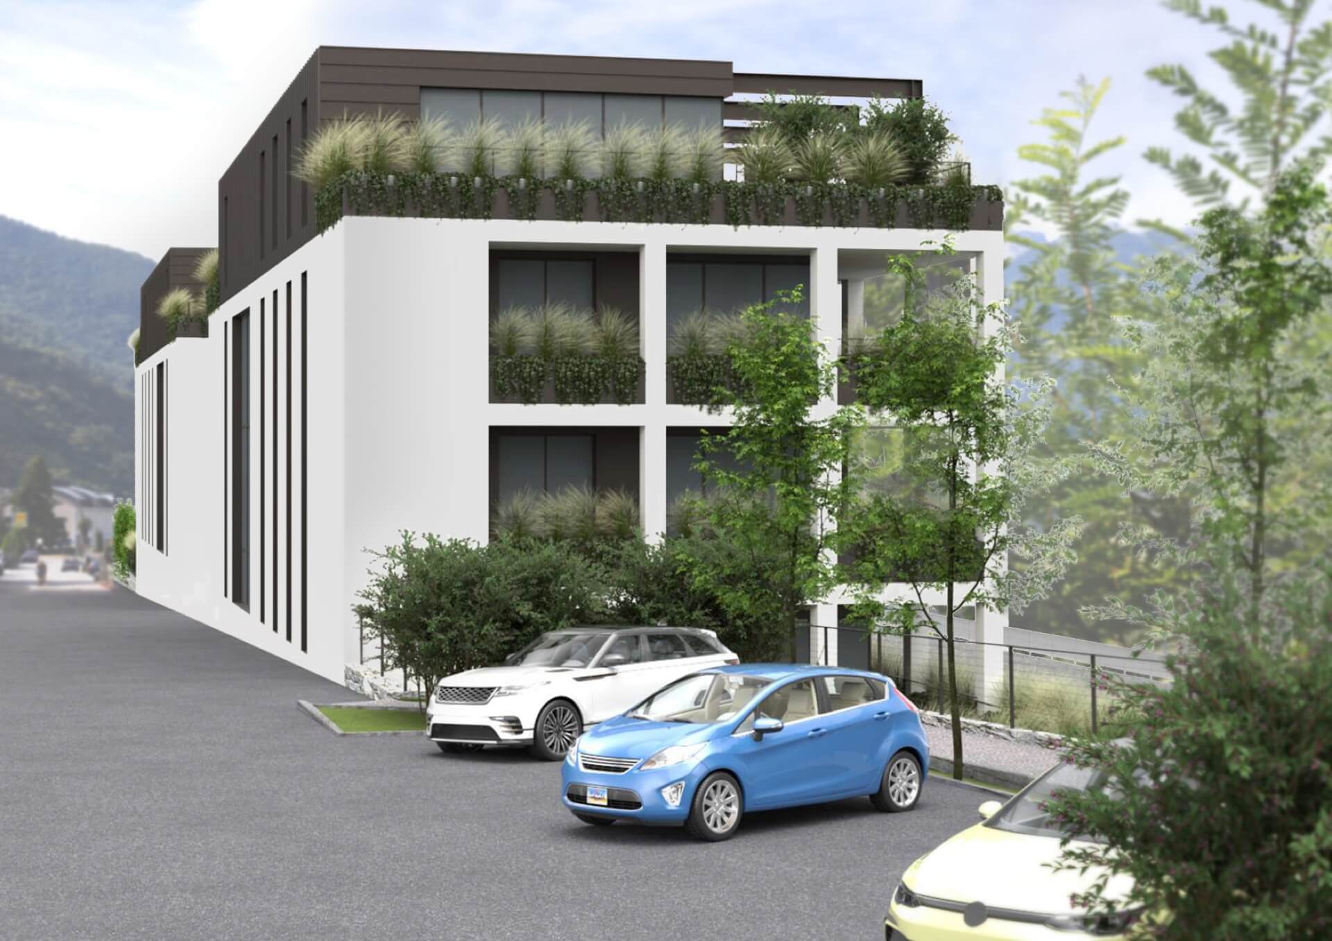
The “Le Terrazze” residential complex will be built in Chiavenna, on Via Mario Del Grosso, just a few steps from the historic city center, and will offer a direct view of the Mera River from an enviable scenic location.
The attractive location of the “Le Terrazze” residence, set slightly above the surrounding buildings and featuring a favorable southwest orientation, combined with the planned generous window facades, guarantees bright rooms and a magnificent view from every floor.
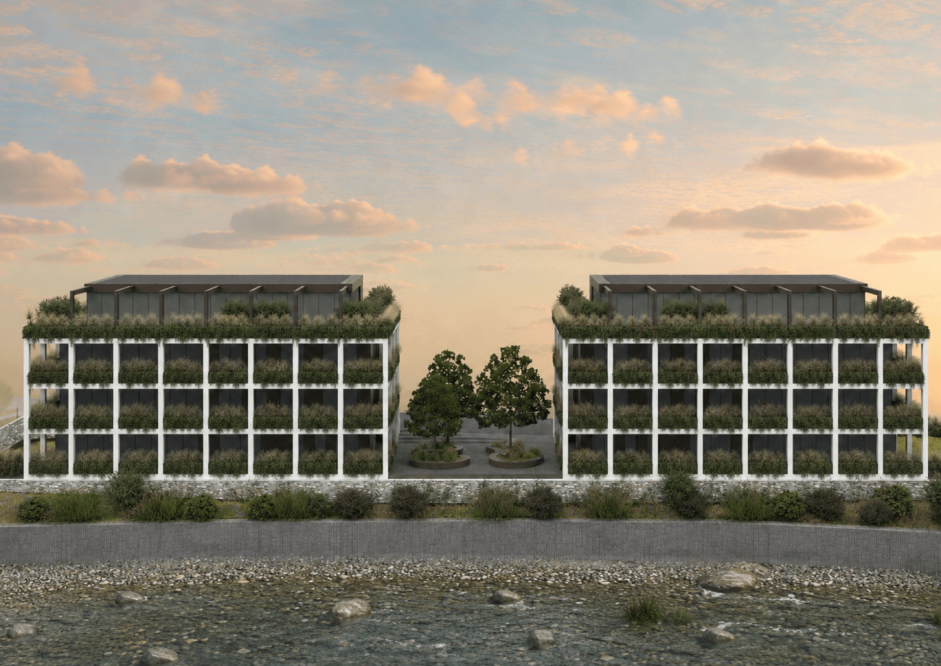
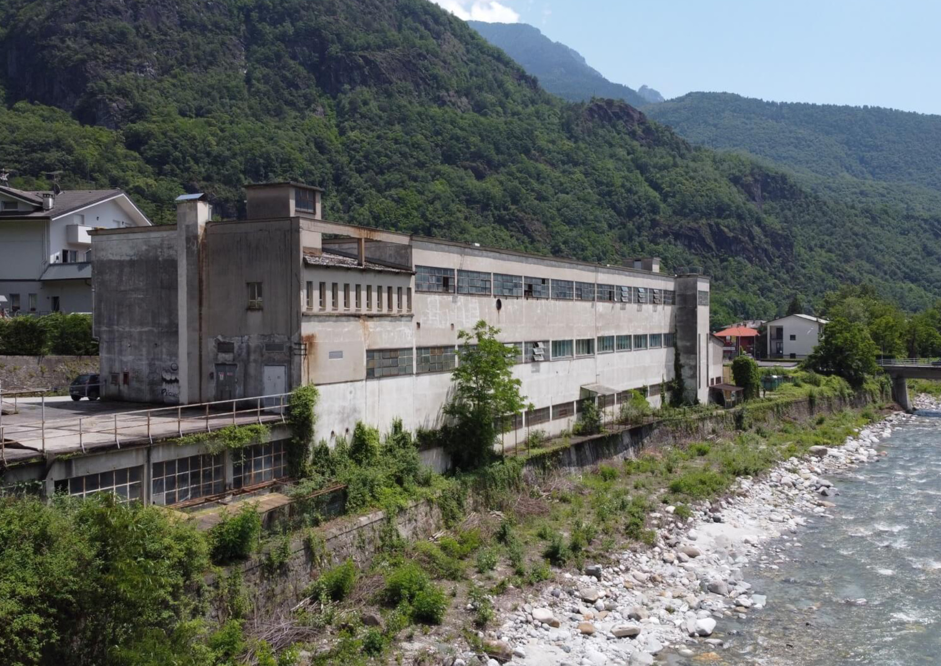
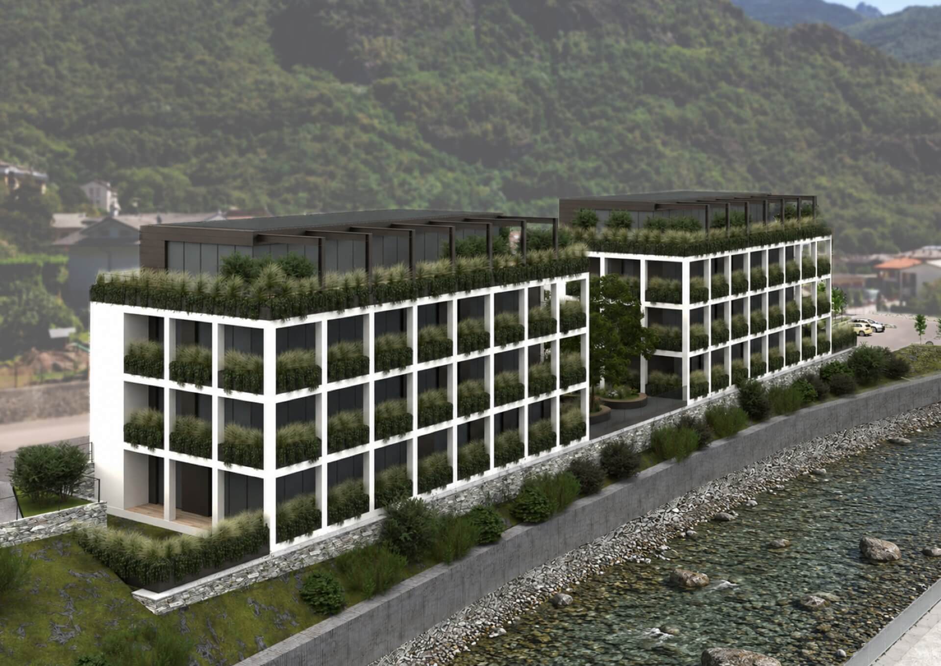
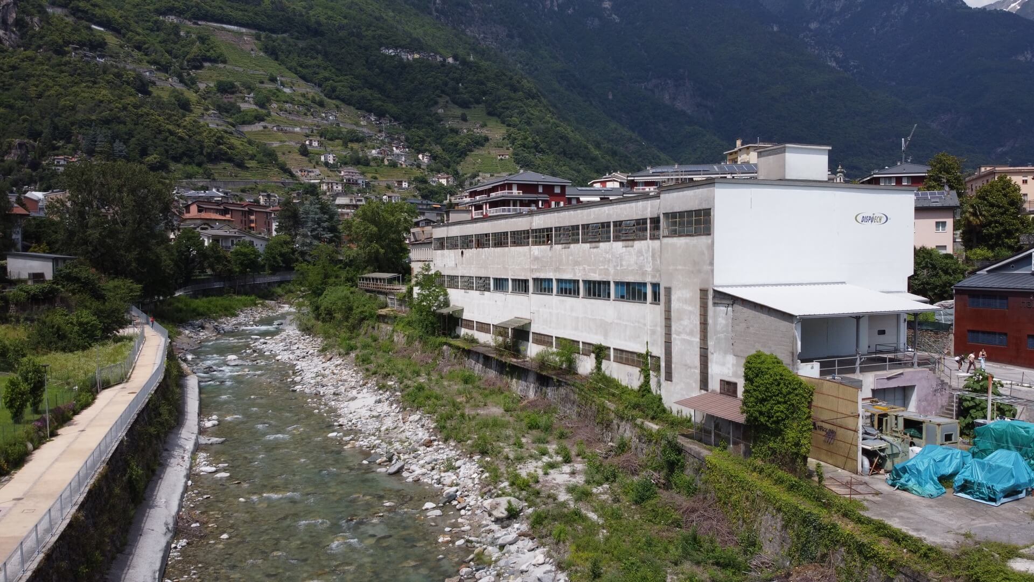
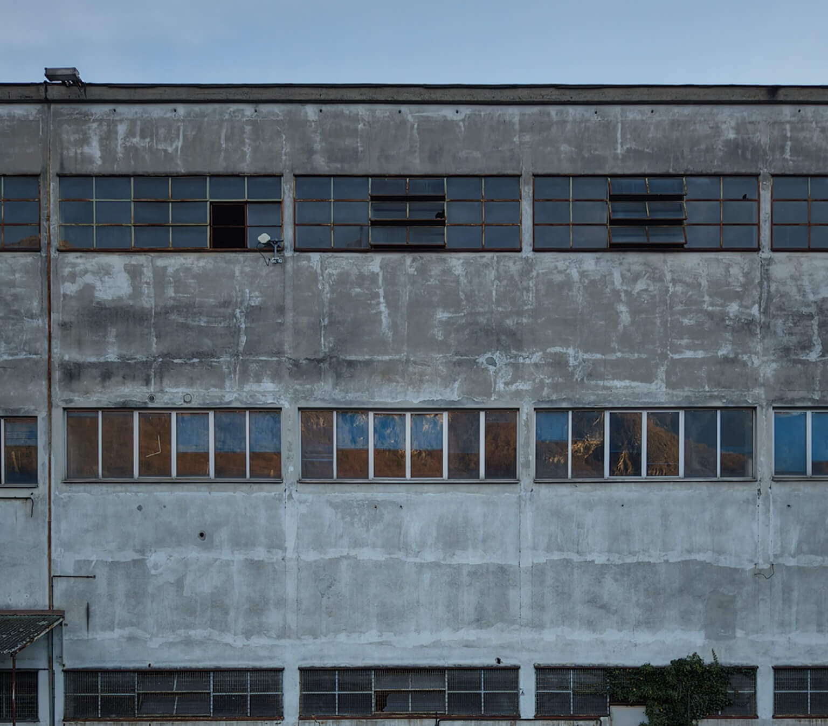
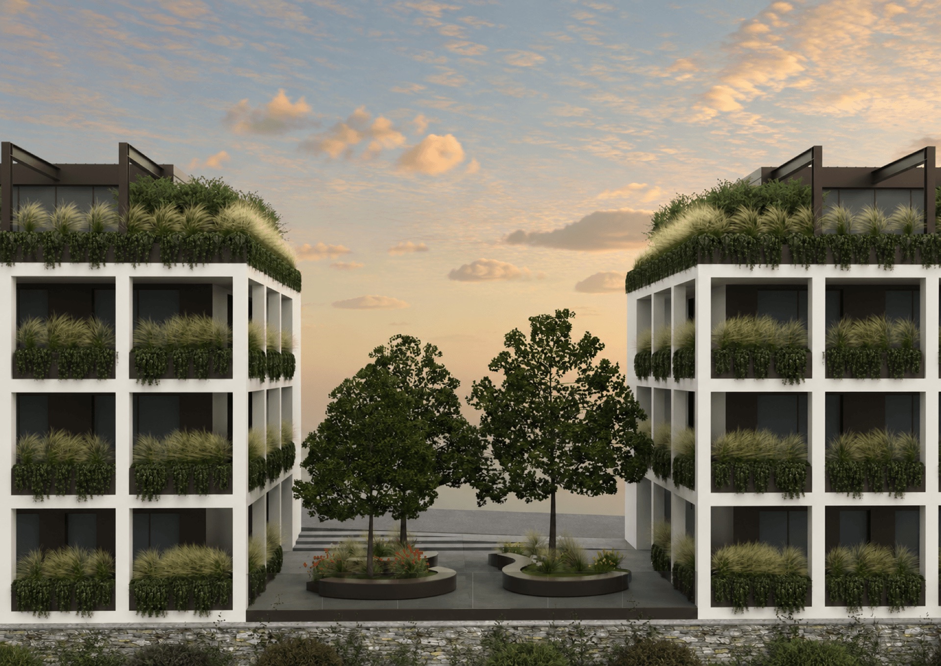
This prestigious residential complex will consist of two twin buildings, elegantly connected by a central public square, replacing a disused, dilapidated industrial building.
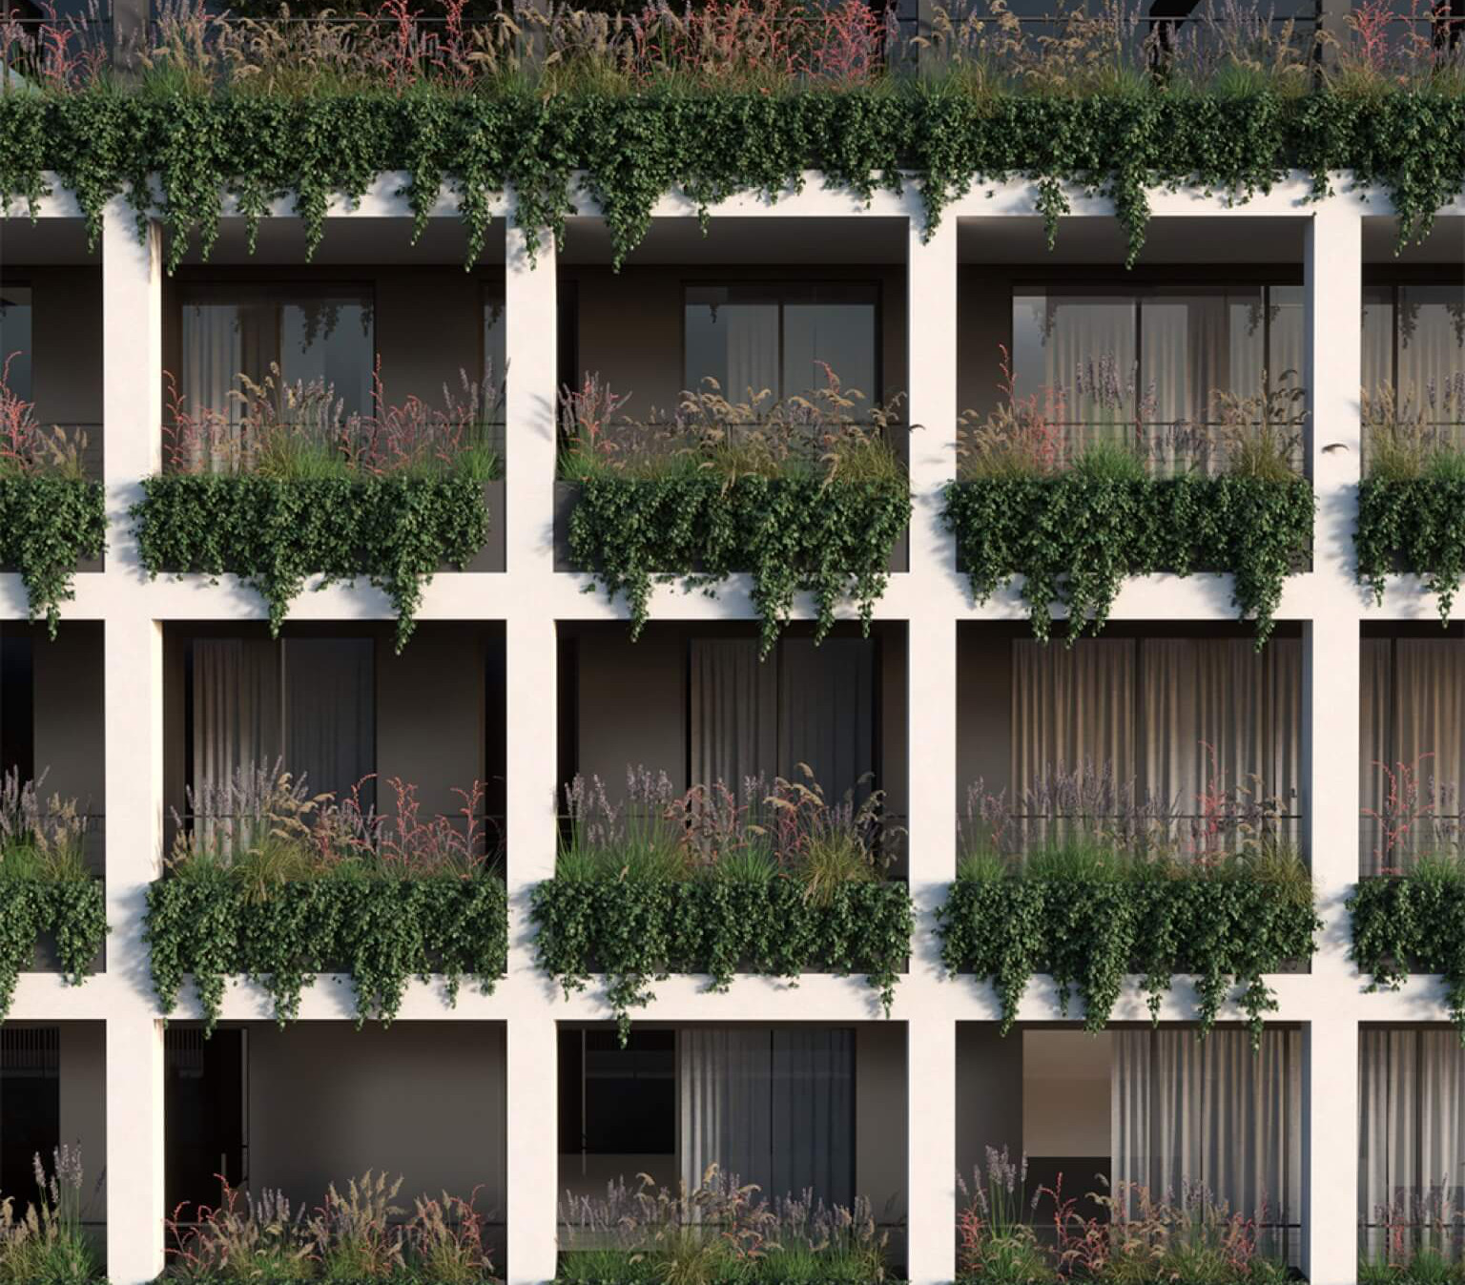
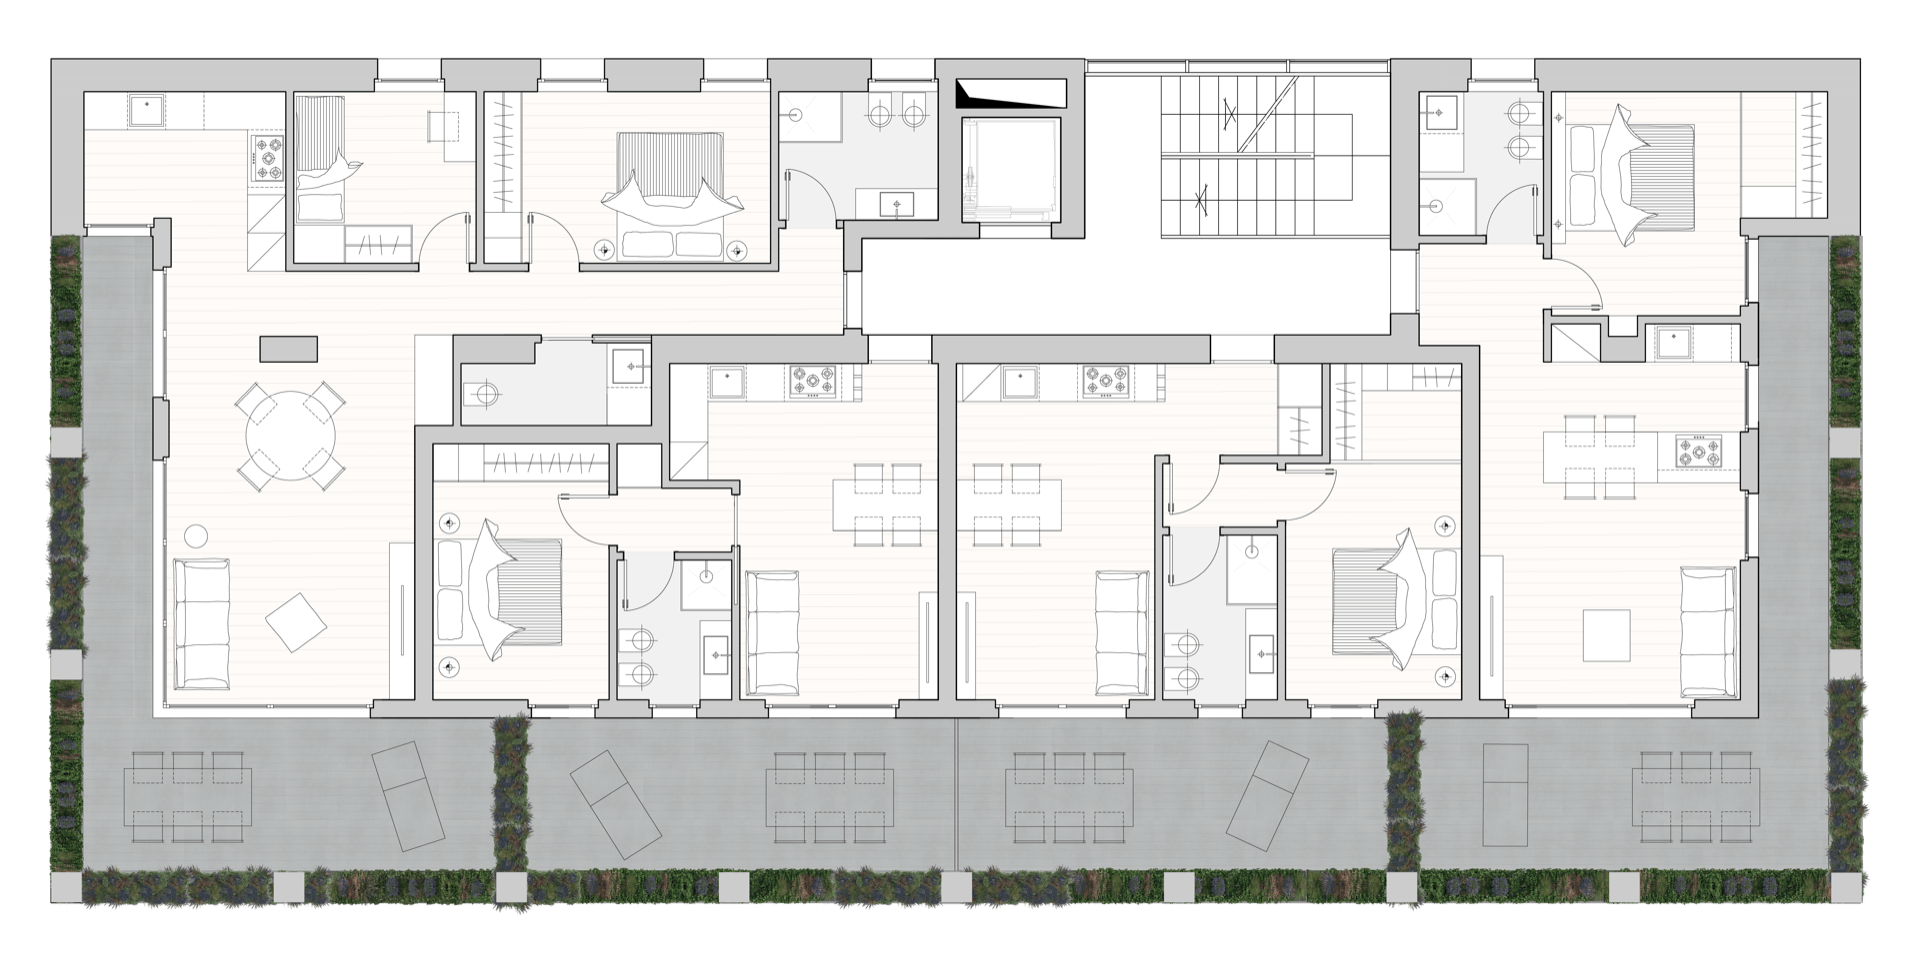
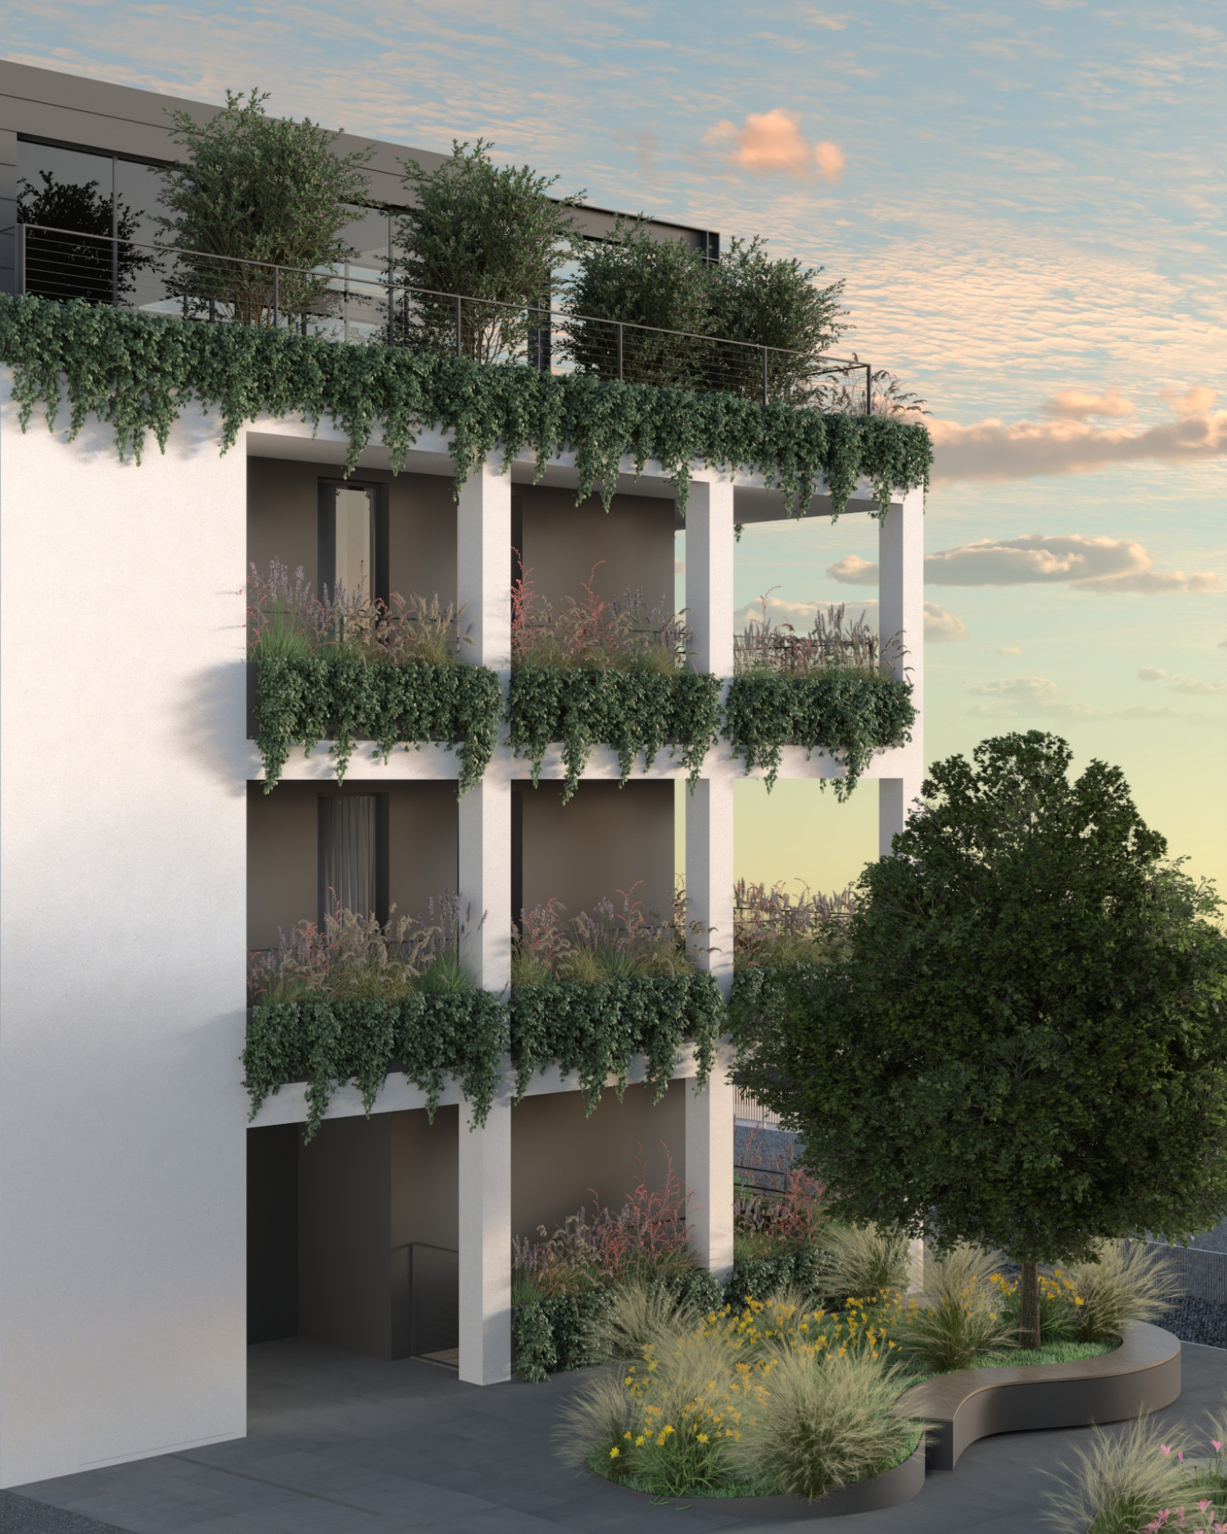
The complex will be divided into 20 exclusive units that can be used as apartments or offices. All units come with a private garage and feature large wraparound terraces. The green spaces, designed to act as a buffer between private life and the river landscape, are the true highlight of the project and blend harmoniously into the austerity of the structural grid.
The project involves the structural renovation and repurposing of a former industrial building, which will be transformed into a modern residential and office complex.
The decision to demolish and rebuild is not an act of erasure, but rather one of urban renewal aimed at breathing new life into a site of strategic importance to the city that had long been abandoned.


The compact mass of the old building dissolves into a structured and open volume.
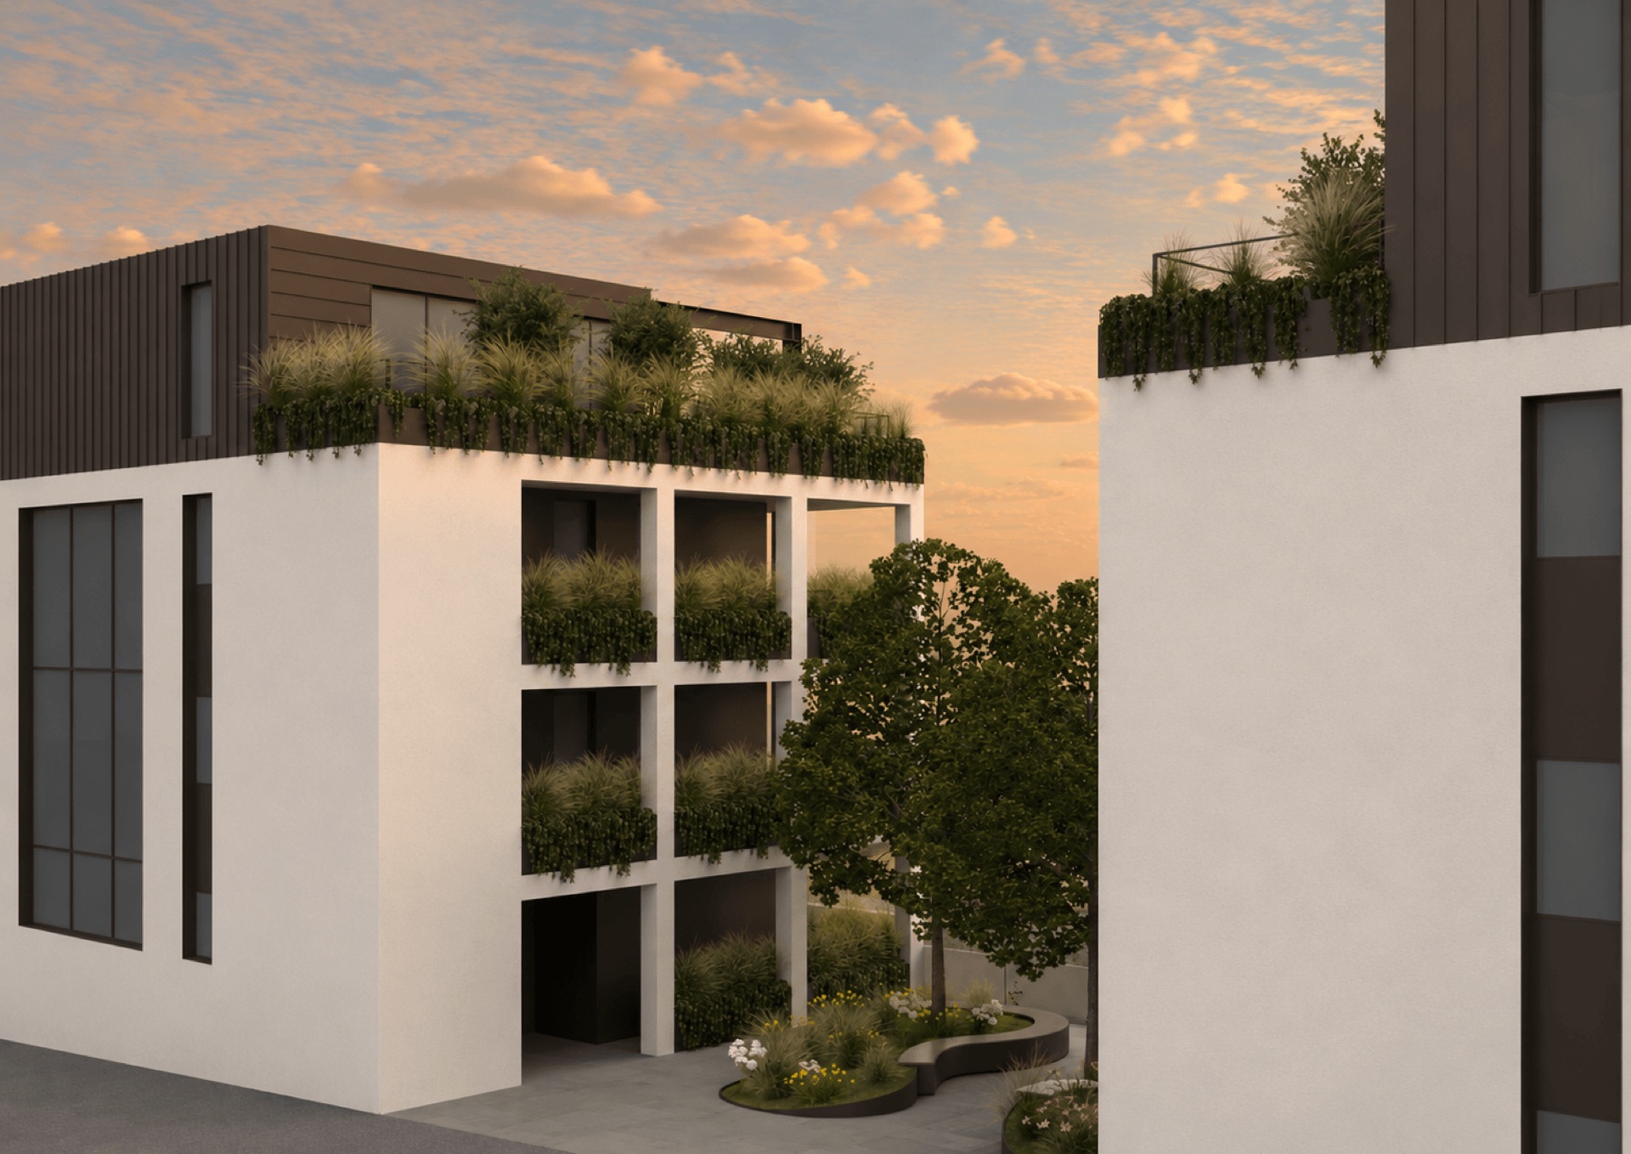
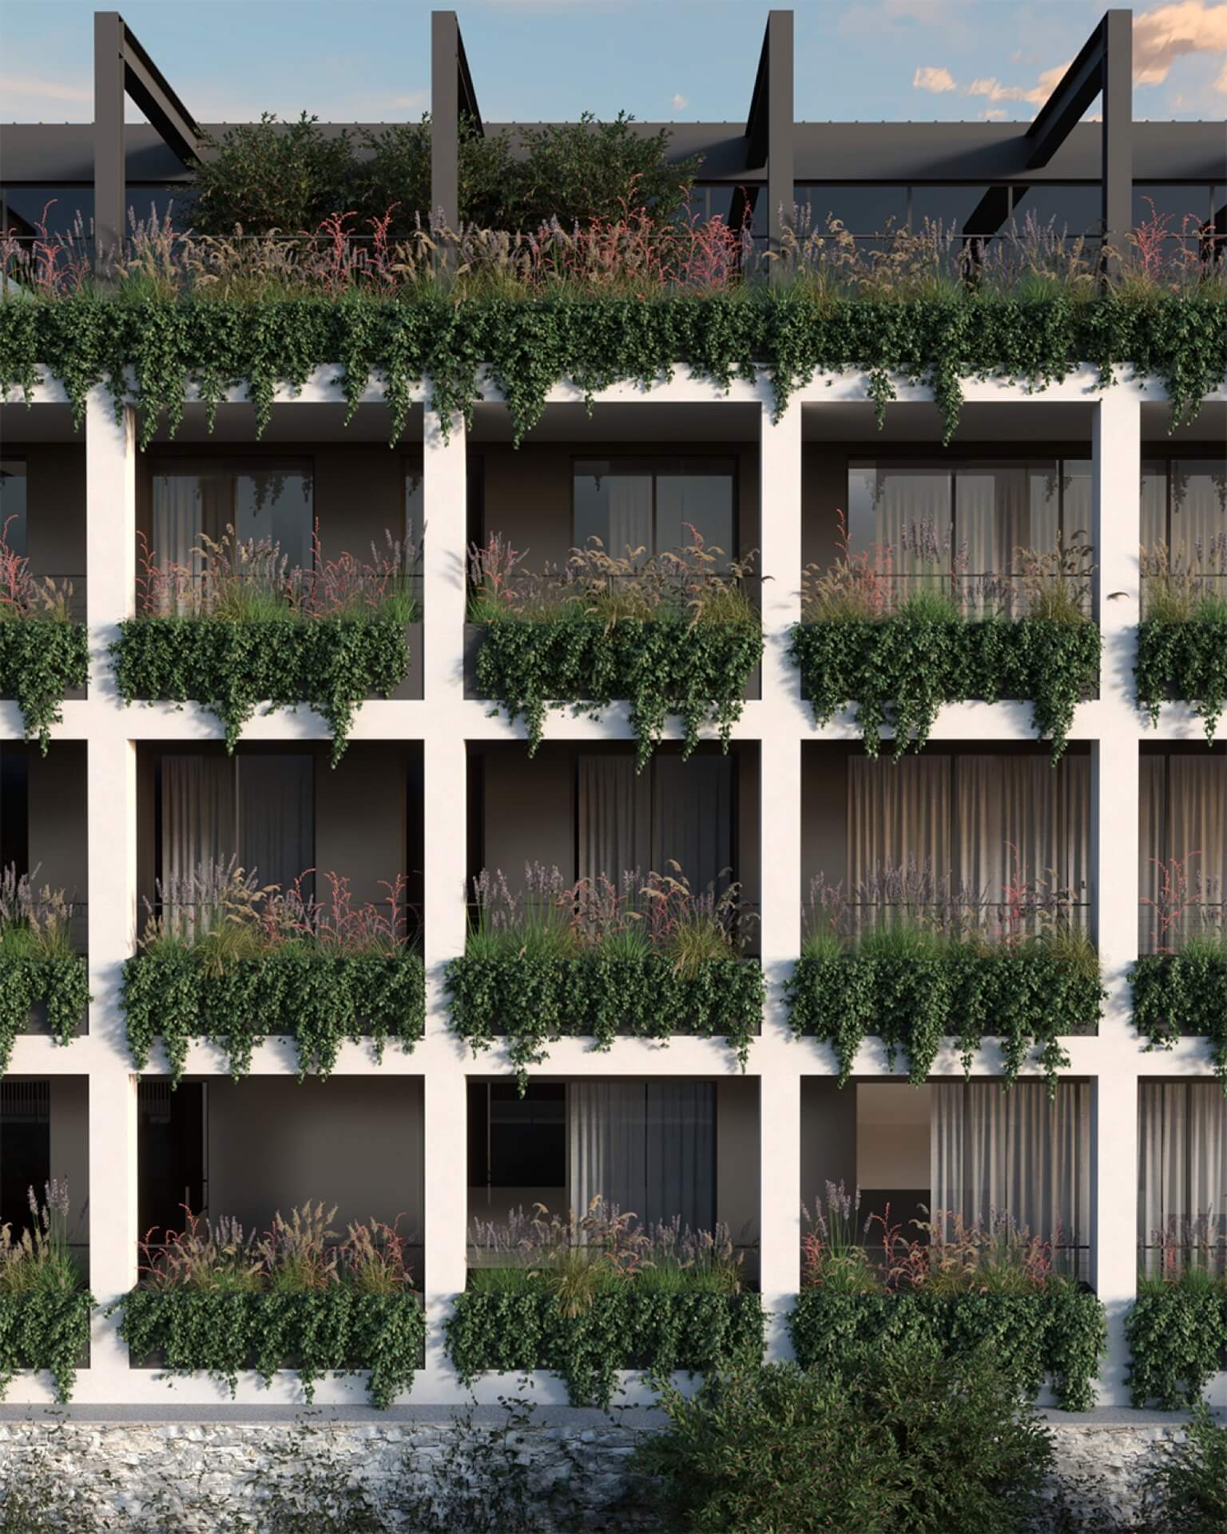
The regular grid of loggias evokes the modular structure typical of industrial halls and blends with a contemporary residential concept in which light, open spaces and green areas play the leading role.
The facades are designed as large, green-dominated terraces that form a natural barrier, protecting privacy and softening the building’s visual impact on the riverside promenade.
The terraces and green roofs function as hanging gardens, connecting the apartments to the surrounding nature.


The regular pattern of the facade is not merely a matter of form, but a functional choice. The structural order simplifies construction and maintenance while maintaining a simple yet recognizable contemporary design language that evokes the building’s historical industrial roots.
The large terraces encircling the building are not merely an accessory but the true heart of the living experience. Designed as a natural extension of the living room, they create a fluid dialogue between the interior spaces and the surrounding landscape. Living here means dining outdoors, entertaining friends in a living room that seems to float above the greenery or simply enjoying the tranquility and the view of the Mera River and the valley. This tangible benefit transforms the apartment into an oasis of well-being, where the boundary between indoor and outdoor spaces dissolves to create a new dimension of comfort, light, and freedom — all just a stone’s throw from the historic center of Chiavenna.


The building will meet the highest contemporary standards and will be certified to Energy Class A4.
A photovoltaic system with a peak output of 41 kW and storage batteries will be installed on the roof to meet the energy needs of the condominium air conditioning system.
Great emphasis is also placed on safety and comfort. The building is designed to meet the highest seismic safety and sound insulation standards. In addition, all residential units will be equipped with a heating and cooling system for summer and winter, operated via radiant floor panels and powered by an autonomously controlled heat pump.
Chiavenna is a city rich in historical layers as well as signs of more recent industrial development.
The project does not seek to imitate the past, but rather to reinterpret the industrial heritage through a minimalist design language. White and green, as the primary colors, engage in a dialogue with the colors of the valley and the stones of the riverbank reinforcements. The linearity of the facade evokes the rational form of the old factory building and transforms it into a light-filled, sustainable residential complex that opens up to the landscape.


The land-use plan of the municipality of Chiavenna established the following objective for redevelopment area AR_4 (ex Dispotech): Redevelopment of a dilapidated site with the creation of public parking spaces. On January 9, 2026, an urban planning agreement was signed that provides for the structural renovation and change of use of the building, as well as the realization of a series of public construction projects to the account of the company Emmezeta – Le Terrazze in order to implement the plan’s objectives. Specifically, the entire Via Mario Del Grosso (road surface, sidewalk, street lighting) will be renovated, and a public plaza between the two buildings overlooking the Mera River, two parking lots, and a public park in the green space in front of the building will be created.
A former industrial area is being revitalized and transformed
into a contemporary residential space featuring
clean architectural lines, material lightness and hanging gardens.
CHIAVENNA – MADESIMO
info@emmezeta.biz
Administrative information
Phone +39 0343 37375
Commercial information
Cel. +39 39 397 909 93
Emmezeta Uno srl – P.IVA 049 3090 0966 – Codice destinatario: M5UXCR1 – Privacy & cookie policy