
Chiavenna

Units available in this property

Office 1.1 B
Sqm: 110
Floor: GROUND FLOOR
Rooms: 3
Bathrooms: 1
Elevator
Car garage: Available
Office 2.1 B
Sqm: 59
Floor: GROUND FLOOR
Rooms: 2
Bathrooms: 1
Elevator
Car garage: Available
Office 3.1 B
Sqm: 107
Floor: GROUND FLOOR
Rooms: 4
Bathrooms: 1
Elevator
Car garage: Available
Office 1+2+3 B
Sqm: 276
Floor: GROUND FLOOR
Rooms: 7
Bathrooms: 2
Elevator
Car garage: Available
Apartment 1B
Sqm: 109
Floor: GROUND FLOOR
Rooms: 3
Bathrooms: 2
Elevator
Car garage: Available
Apartment 2B
Sqm: 58
Floor: GROUND FLOOR
Rooms: 2
Bathrooms: 1
Elevator
Car garage: Available
Apartment 3B
Sqm: 107
Floor: GROUND FLOOR
Rooms: 4
Bathrooms: 1
Elevator
Car garage: Available
Apartment 4B
Sqm: 108
Floor: FIRST FLOOR
Rooms: 3
Bathrooms: 2
Elevator
Car garage: Available
Apartment 5B
Sqm: 56
Floor: FIRST FLOOR
Rooms: 2
Bathrooms: 1
Elevator
Car garage: Available
Apartment 6B
Sqm: 62
Floor: FIRST FLOOR
Rooms: 3
Bathrooms: 1
Elevator
Car garage: Available
Apartment 7B
Sqm: 76
Floor: FIRST FLOOR
Rooms: 2
Bathrooms: 1
Elevator
Car garage: Available
Apartment 8+9B
Sqm: 130
Floor: SECOND FLOOR
Rooms: 4
Bathrooms: 2
Elevator
Car garage: Available
Apartment 8B
Sqm: 97
Floor: SECOND FLOOR
Rooms: 4
Bathrooms: 1
Elevator
Car garage: Available
Apartment 9B
Sqm: 33
Floor: SECOND FLOOR
Rooms: 1
Bathrooms: 1
Elevator
Car garage: Available
Apartment 10B
Sqm: 95
Floor: SECOND FLOOR
Rooms: 3
Bathrooms: 2
Elevator
Car garage: Available
Apartment 12+13A
Sqm: 242
Floor: PENTHOUSE
Rooms: 6
Bathrooms: 3
Elevator
Car garage: Available
Apartment 12A
Sqm: 119
Floor: PENTHOUSE
Rooms: 5
Bathrooms: 2
Terrace
Elevator
Car garage: Available
Apartment 13A
Sqm: 118
Floor: PENTHOUSE
Rooms: 5
Bathrooms: 1
Elevator
Car garage: Available
Car Garage
General planimetry

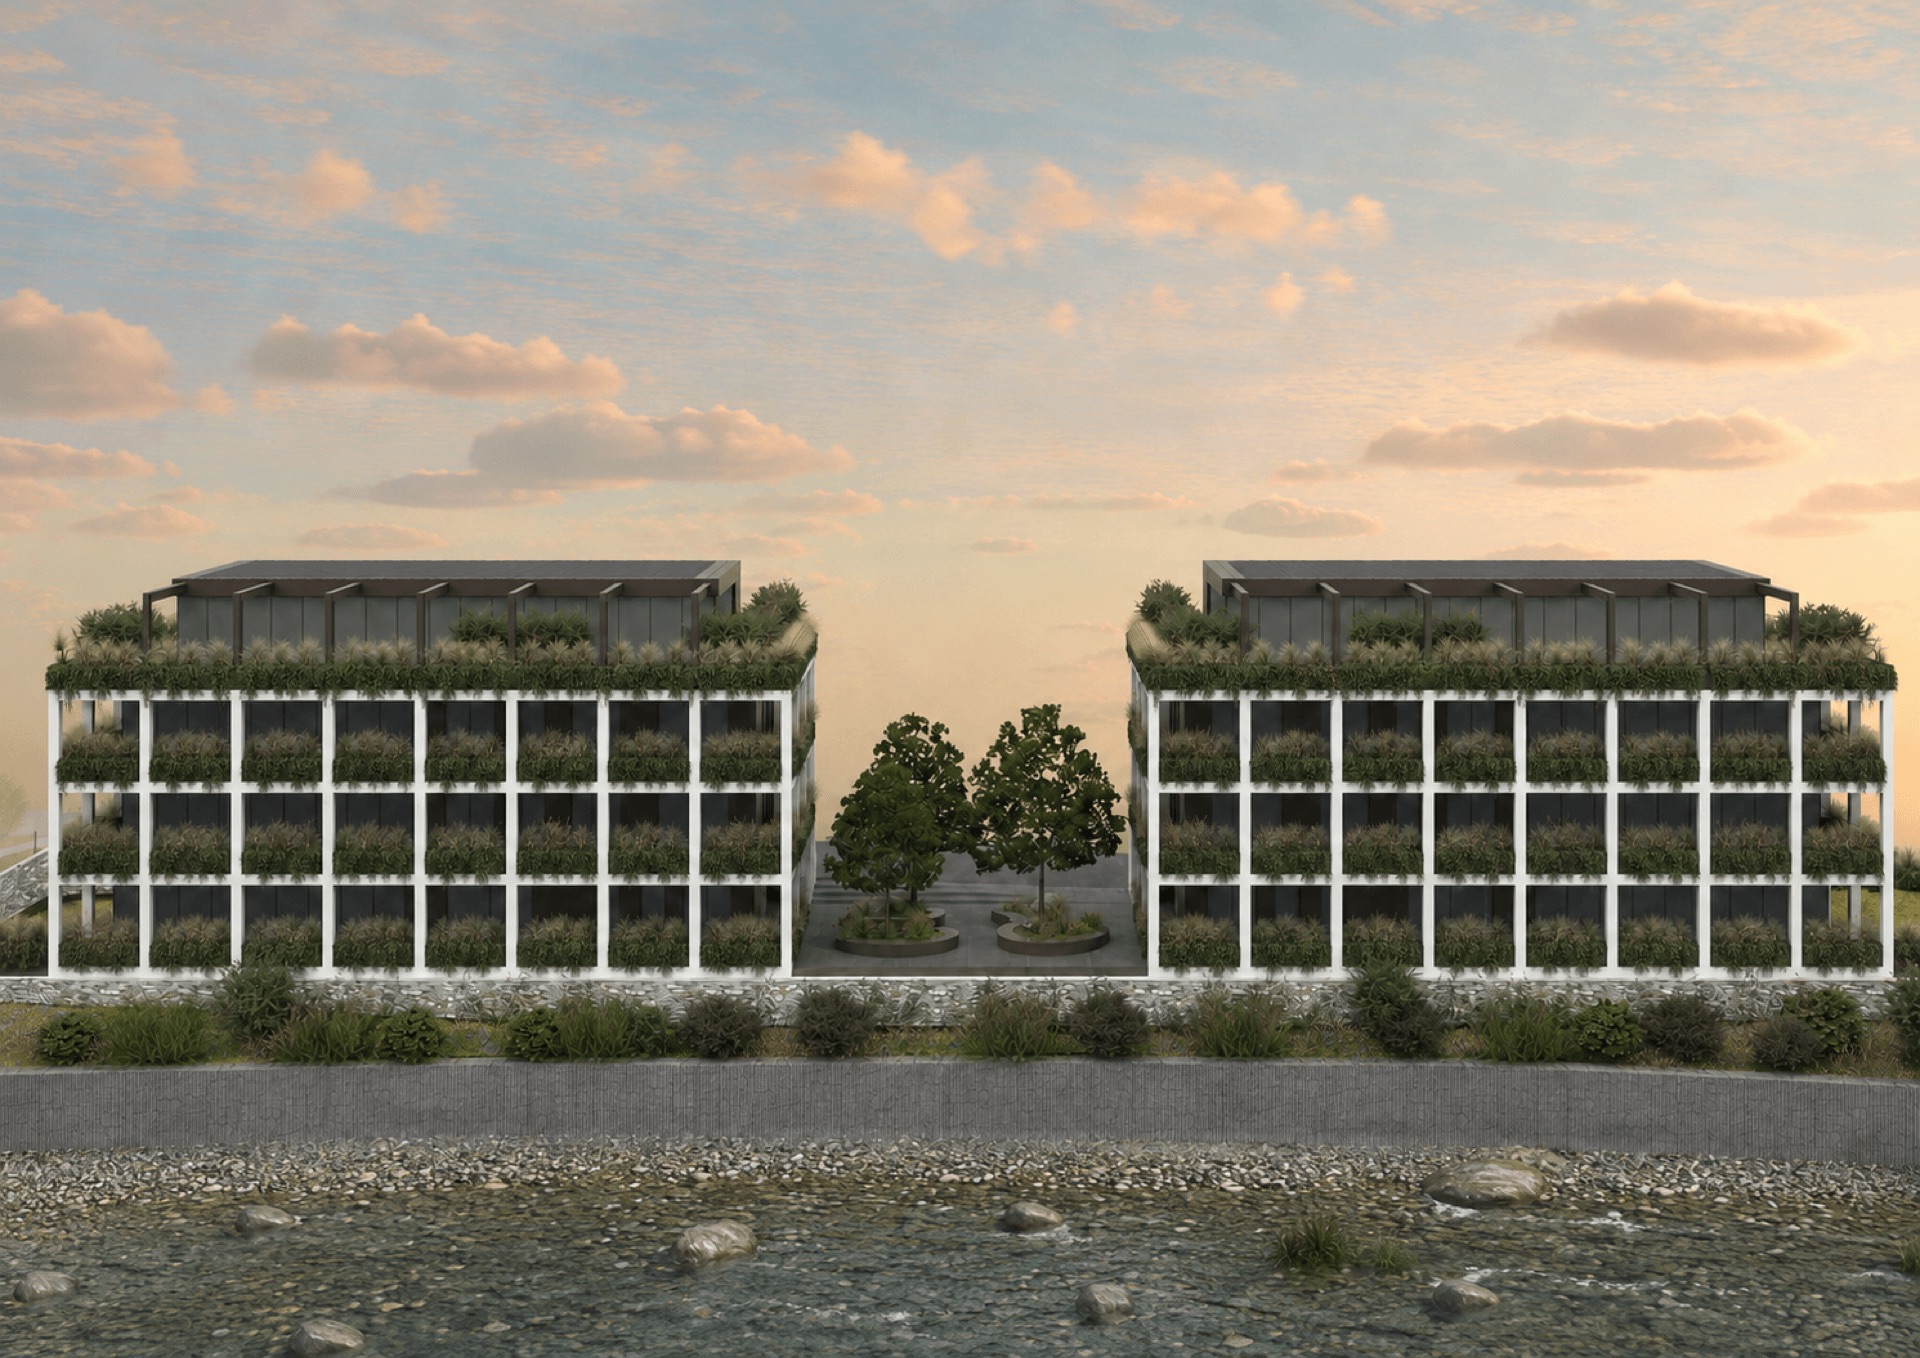
The “Le Terrazze” residential complex will be built in Chiavenna, on Via Mario Del Grosso, just a few steps from the historic city center, and will offer a direct view of the Mera River from an enviable scenic location.
The attractive location of the “Le Terrazze” residence, set slightly above the surrounding buildings and featuring a favorable southwest orientation, combined with the planned generous window facades, guarantees bright rooms and a magnificent view from every floor.

This prestigious residential complex will consist of two twin buildings, elegantly connected by a central public square, replacing a disused, dilapidated industrial building.
The complex will be divided into 20 exclusive units that can be used as apartments or offices. All units come with a private garage and feature large wraparound terraces. The green spaces, designed to act as a buffer between private life and the river landscape, are the true highlight of the project and blend harmoniously into the austerity of the structural grid.

Request or book one of the housing units in this property

Fields marked with * are mandatory
This site is protected by reCAPTCHA and Google's Privacy Policy and Terms of Service apply.
Privacy*
This field is for validation purposes and should be left unchanged.

Other available properties